Nationwide remote drafting & CADD, focused in TX, FL, NY, CA, AZ & UT Call (435) 990-3556

Our House Plans and Drafting Portfolio

Apex Drafting works on a wide range of residential projects nationwide, with a focus in Texas, Florida, New York, California, Arizona, and Utah. Below is a look at the categories of drafting we produce, from ground-up custom homes to additions, ADUs, and 3D renderings. We are a new company, so this page is structured to show you the type of work we do while our real project gallery fills in.

The Range of Work We Draft

Every project starts with the same standard: clean, buildable, permit-ready drawings. Whether it is a full custom home, a set of stock house plans, or a small home addition, the process is built around accuracy and clear communication from the first sketch to the final stamped-ready set. Explore our full list of drafting services to see everything we offer.

Project Categories We Draft

The photos below are illustrative stock and reference imagery representing each category of work (blueprints, floor plans, and 3D renderings), not specific completed Apex projects. Real project photography and drawing samples will replace each one as our own work is completed and cleared for release.

Architectural blueprint drawing representing a custom home plan
Custom Home Plan

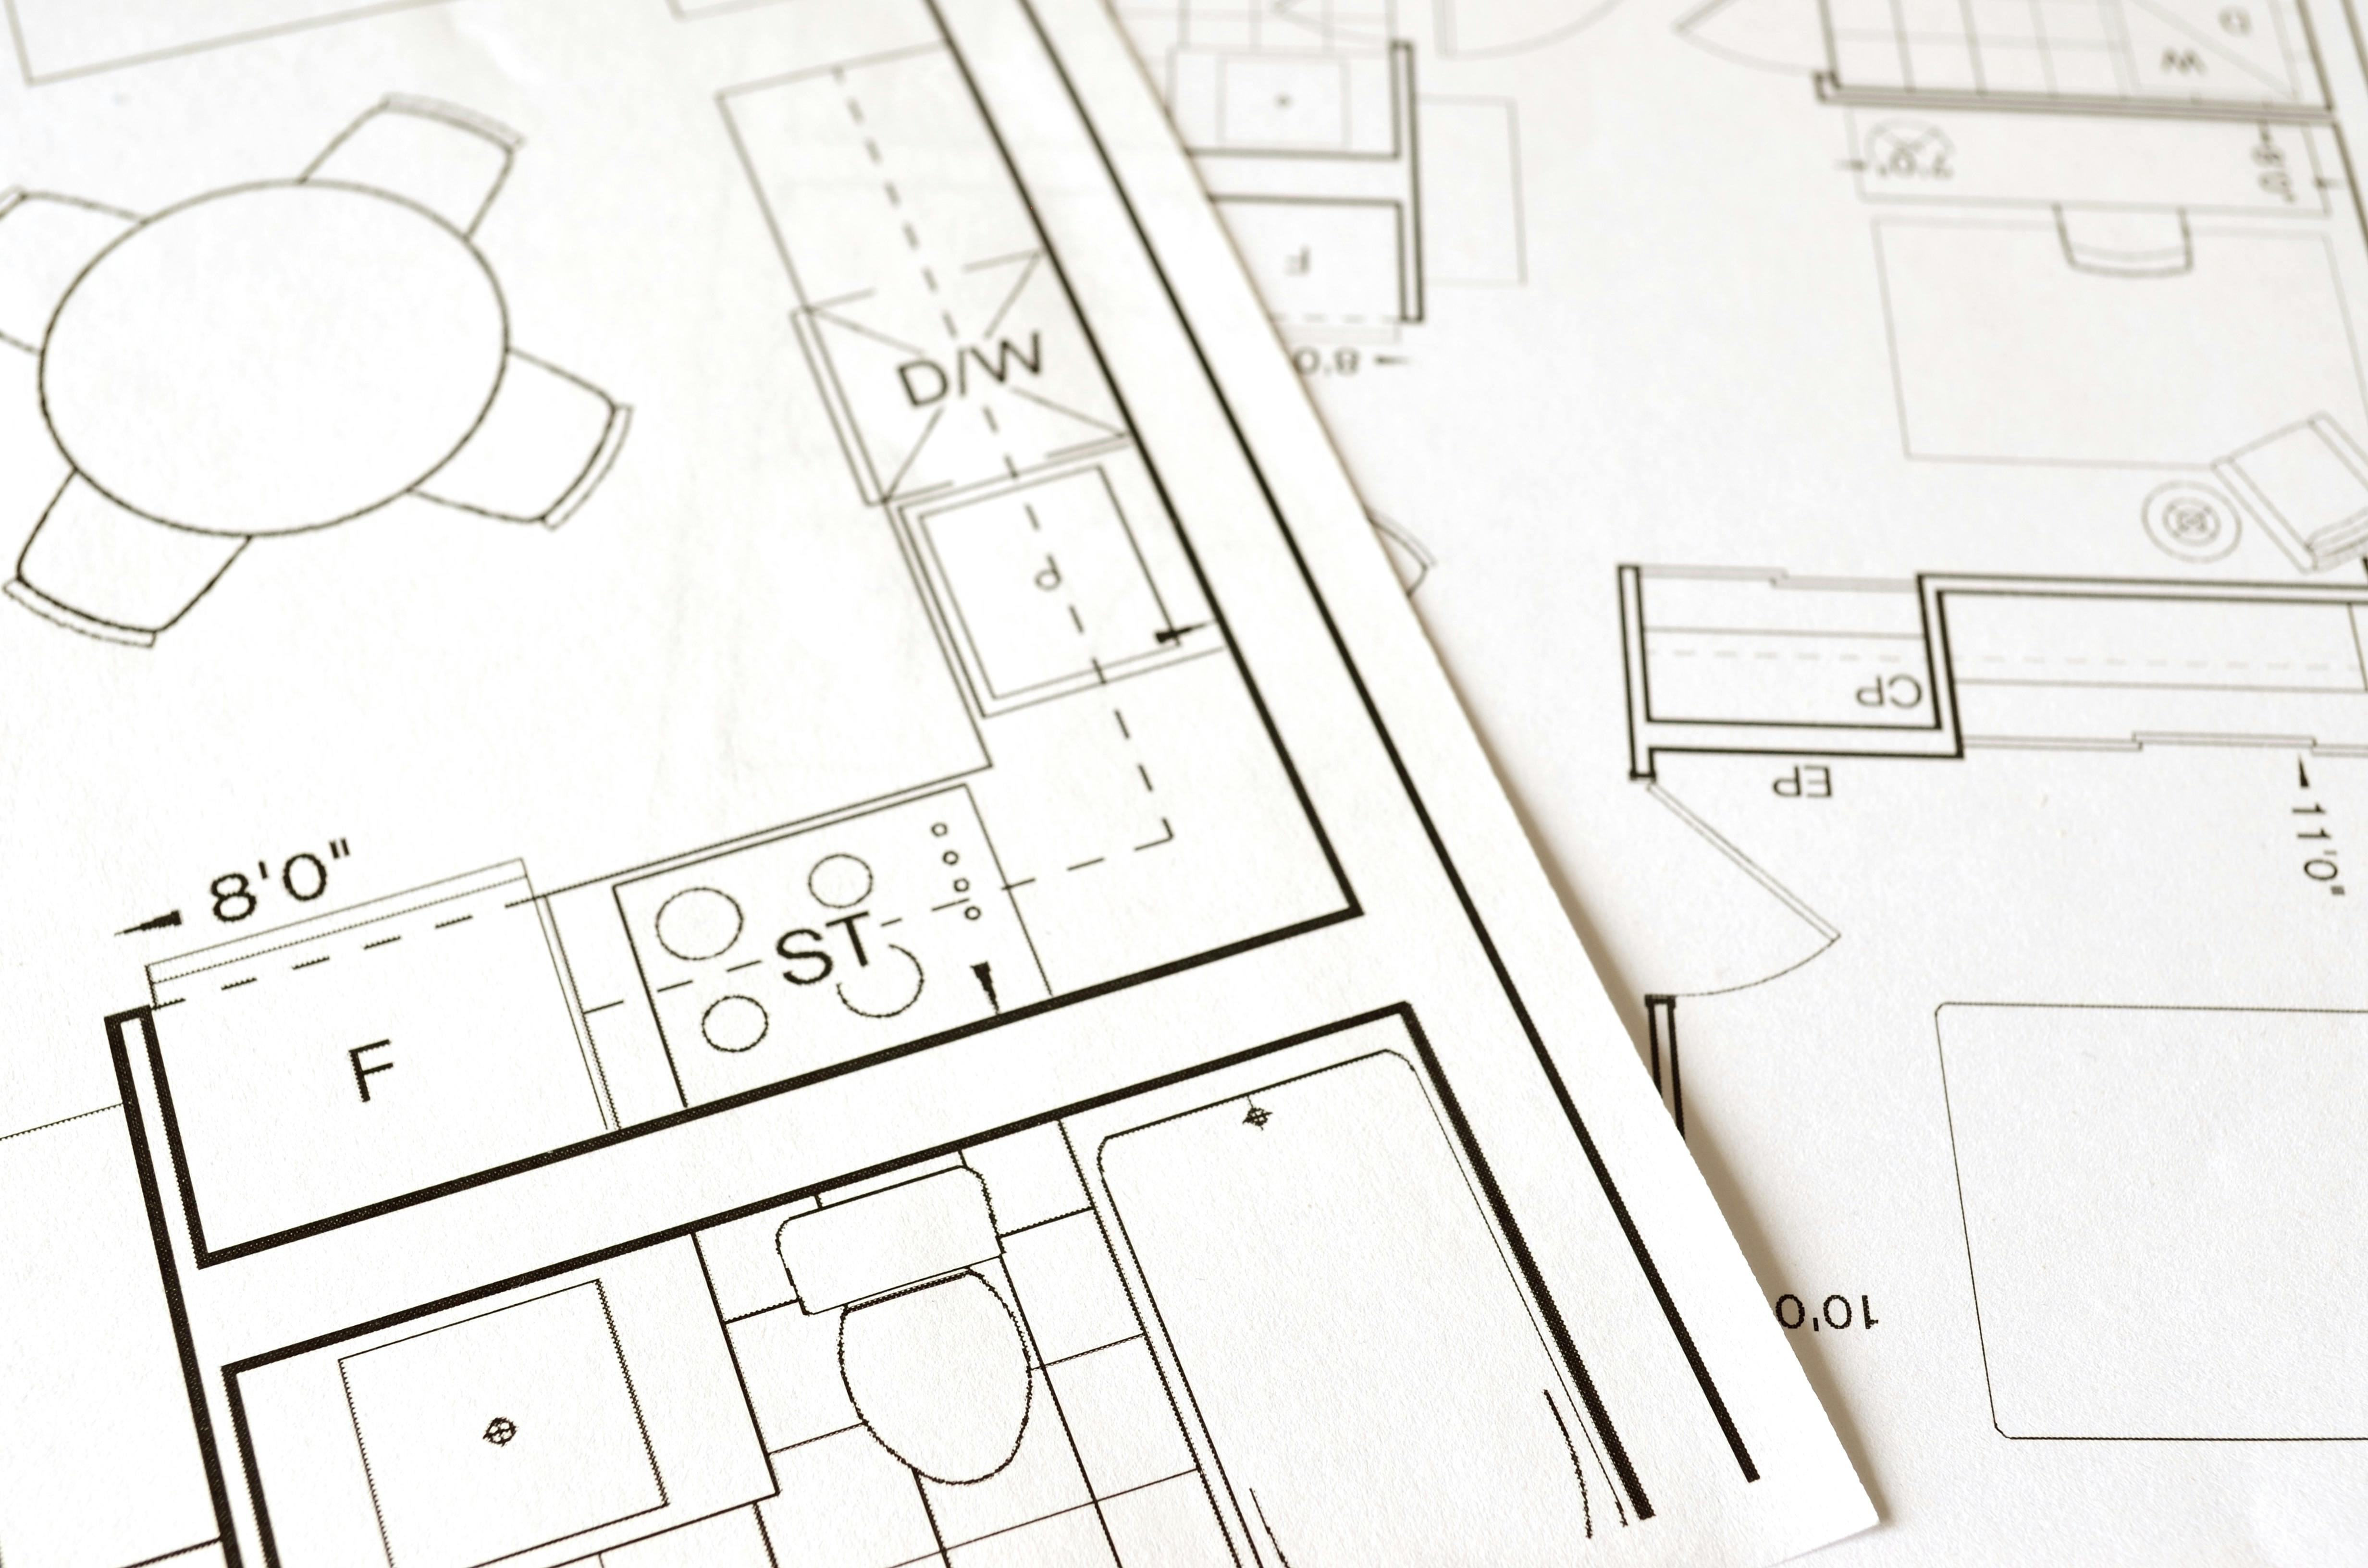
Printed floor plan drawing representing a stock house plan
Stock House Plan
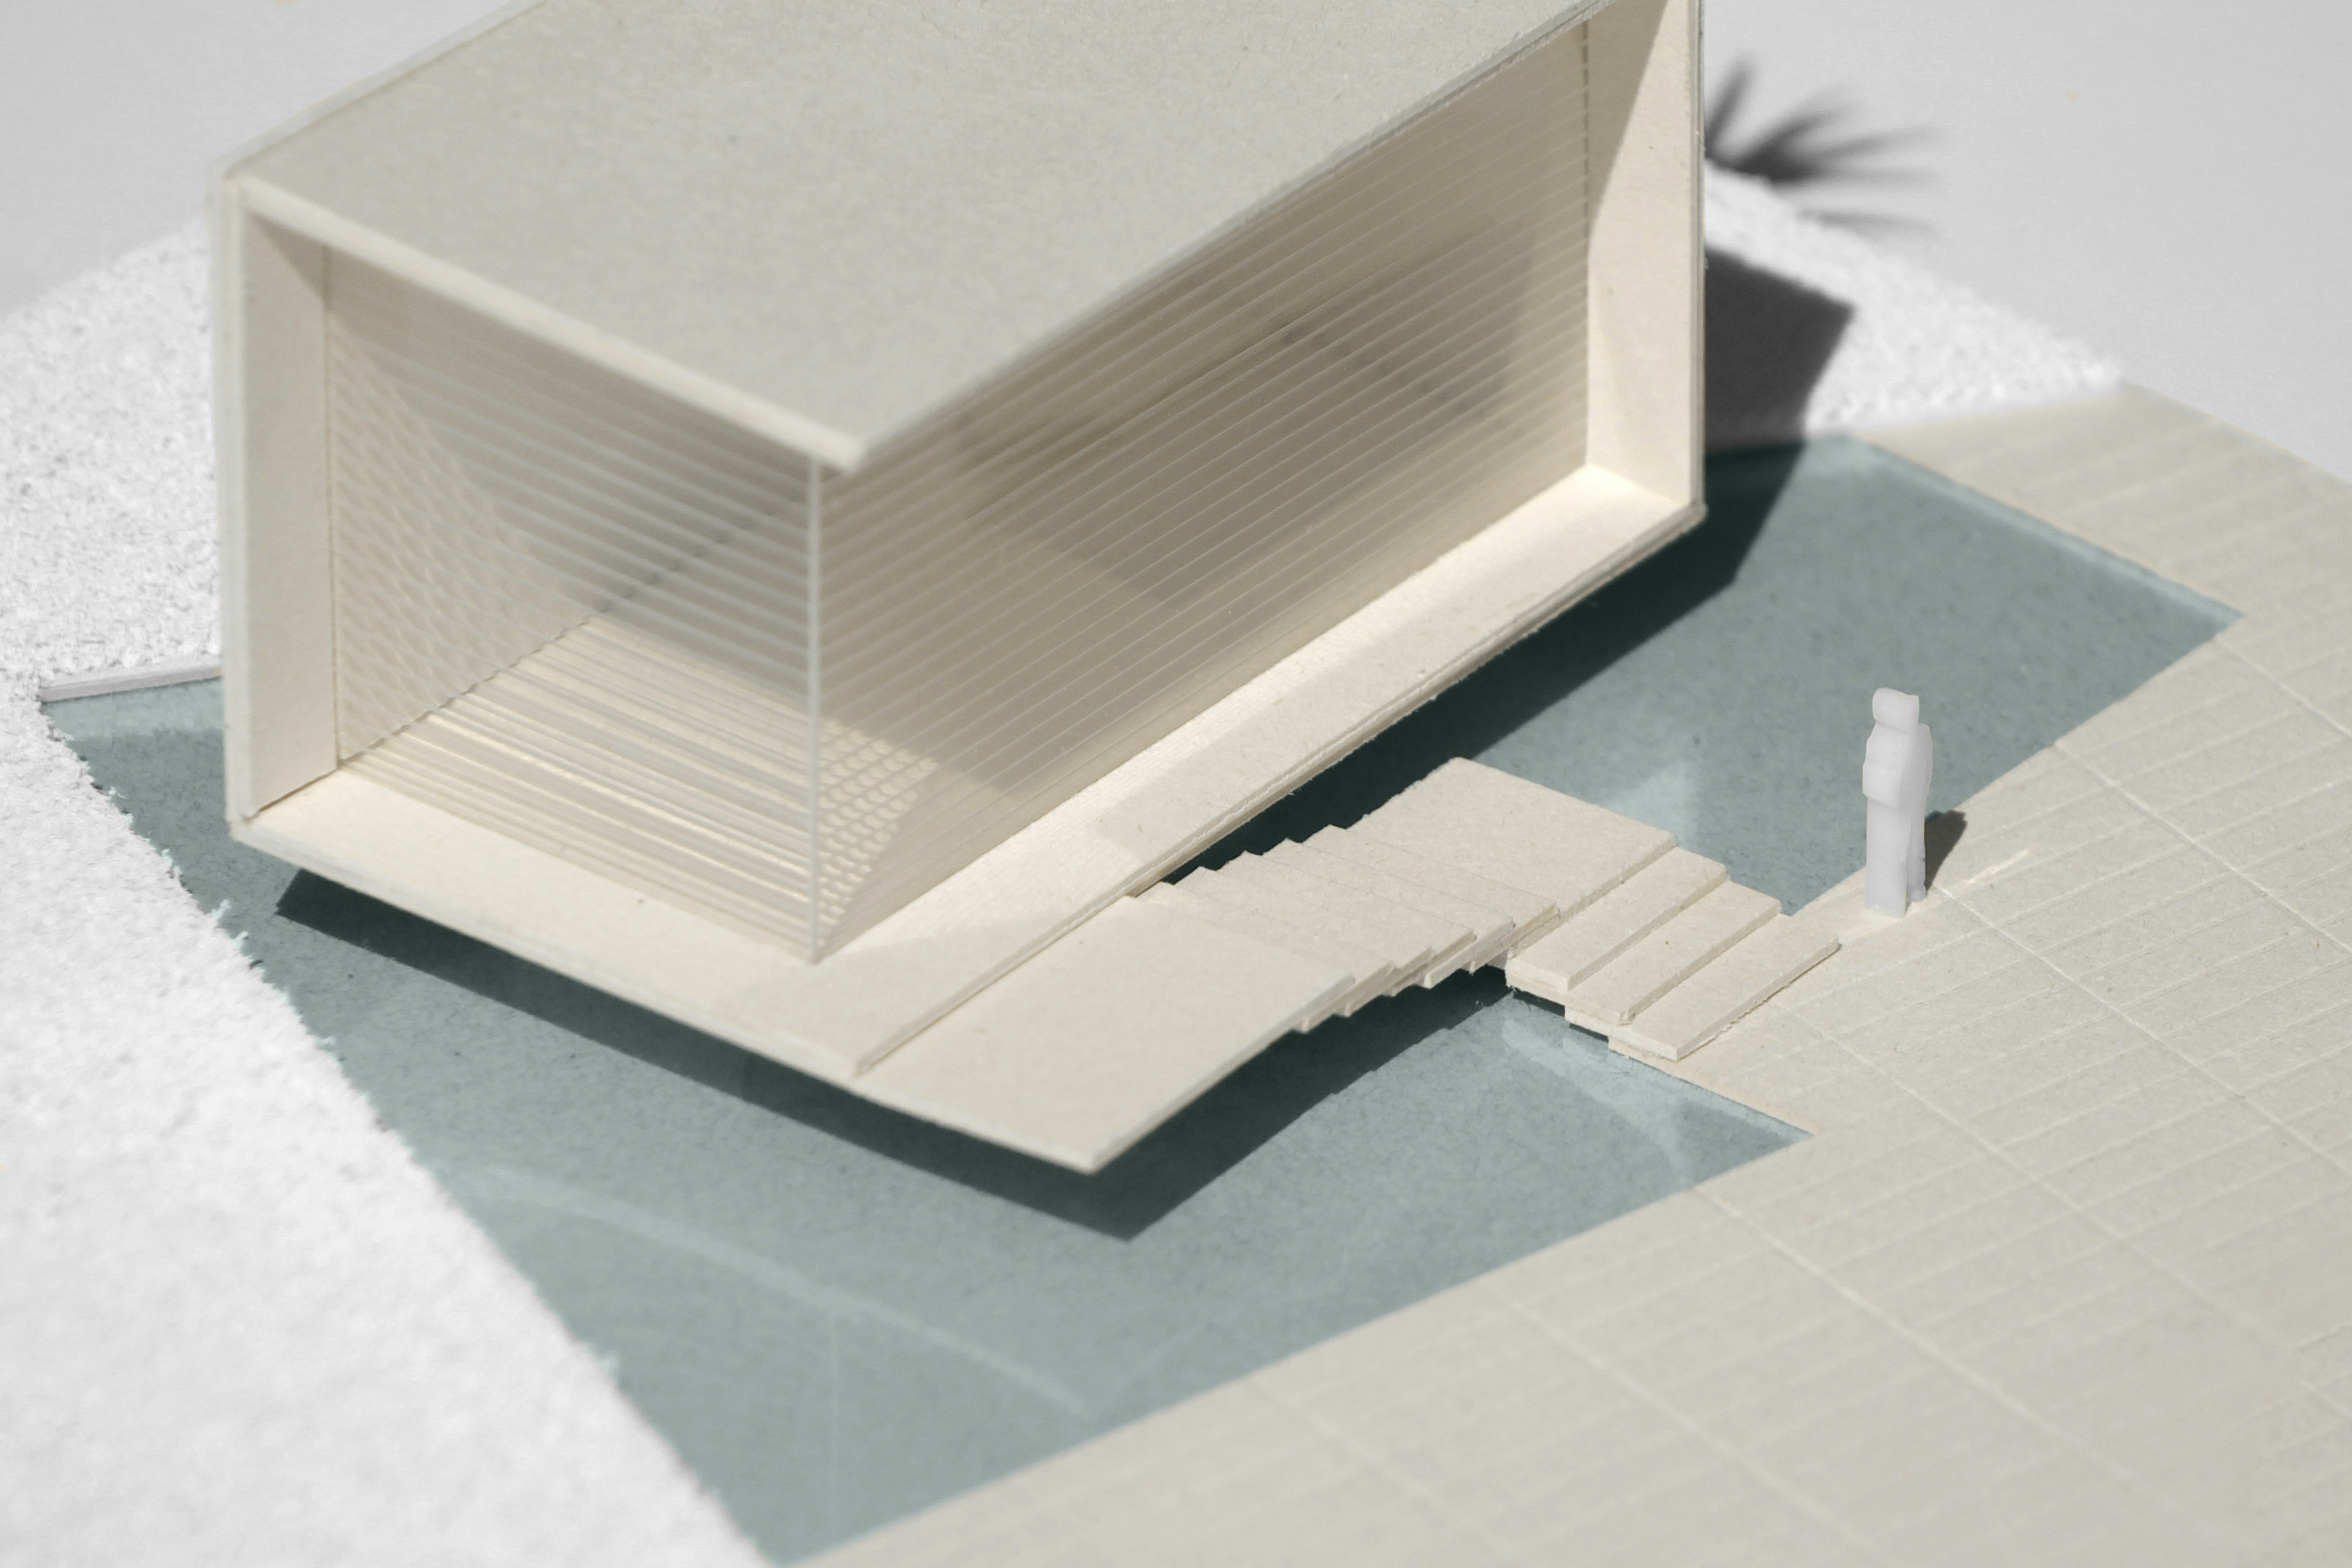
Small architectural scale model representing an ADU design
ADU Design

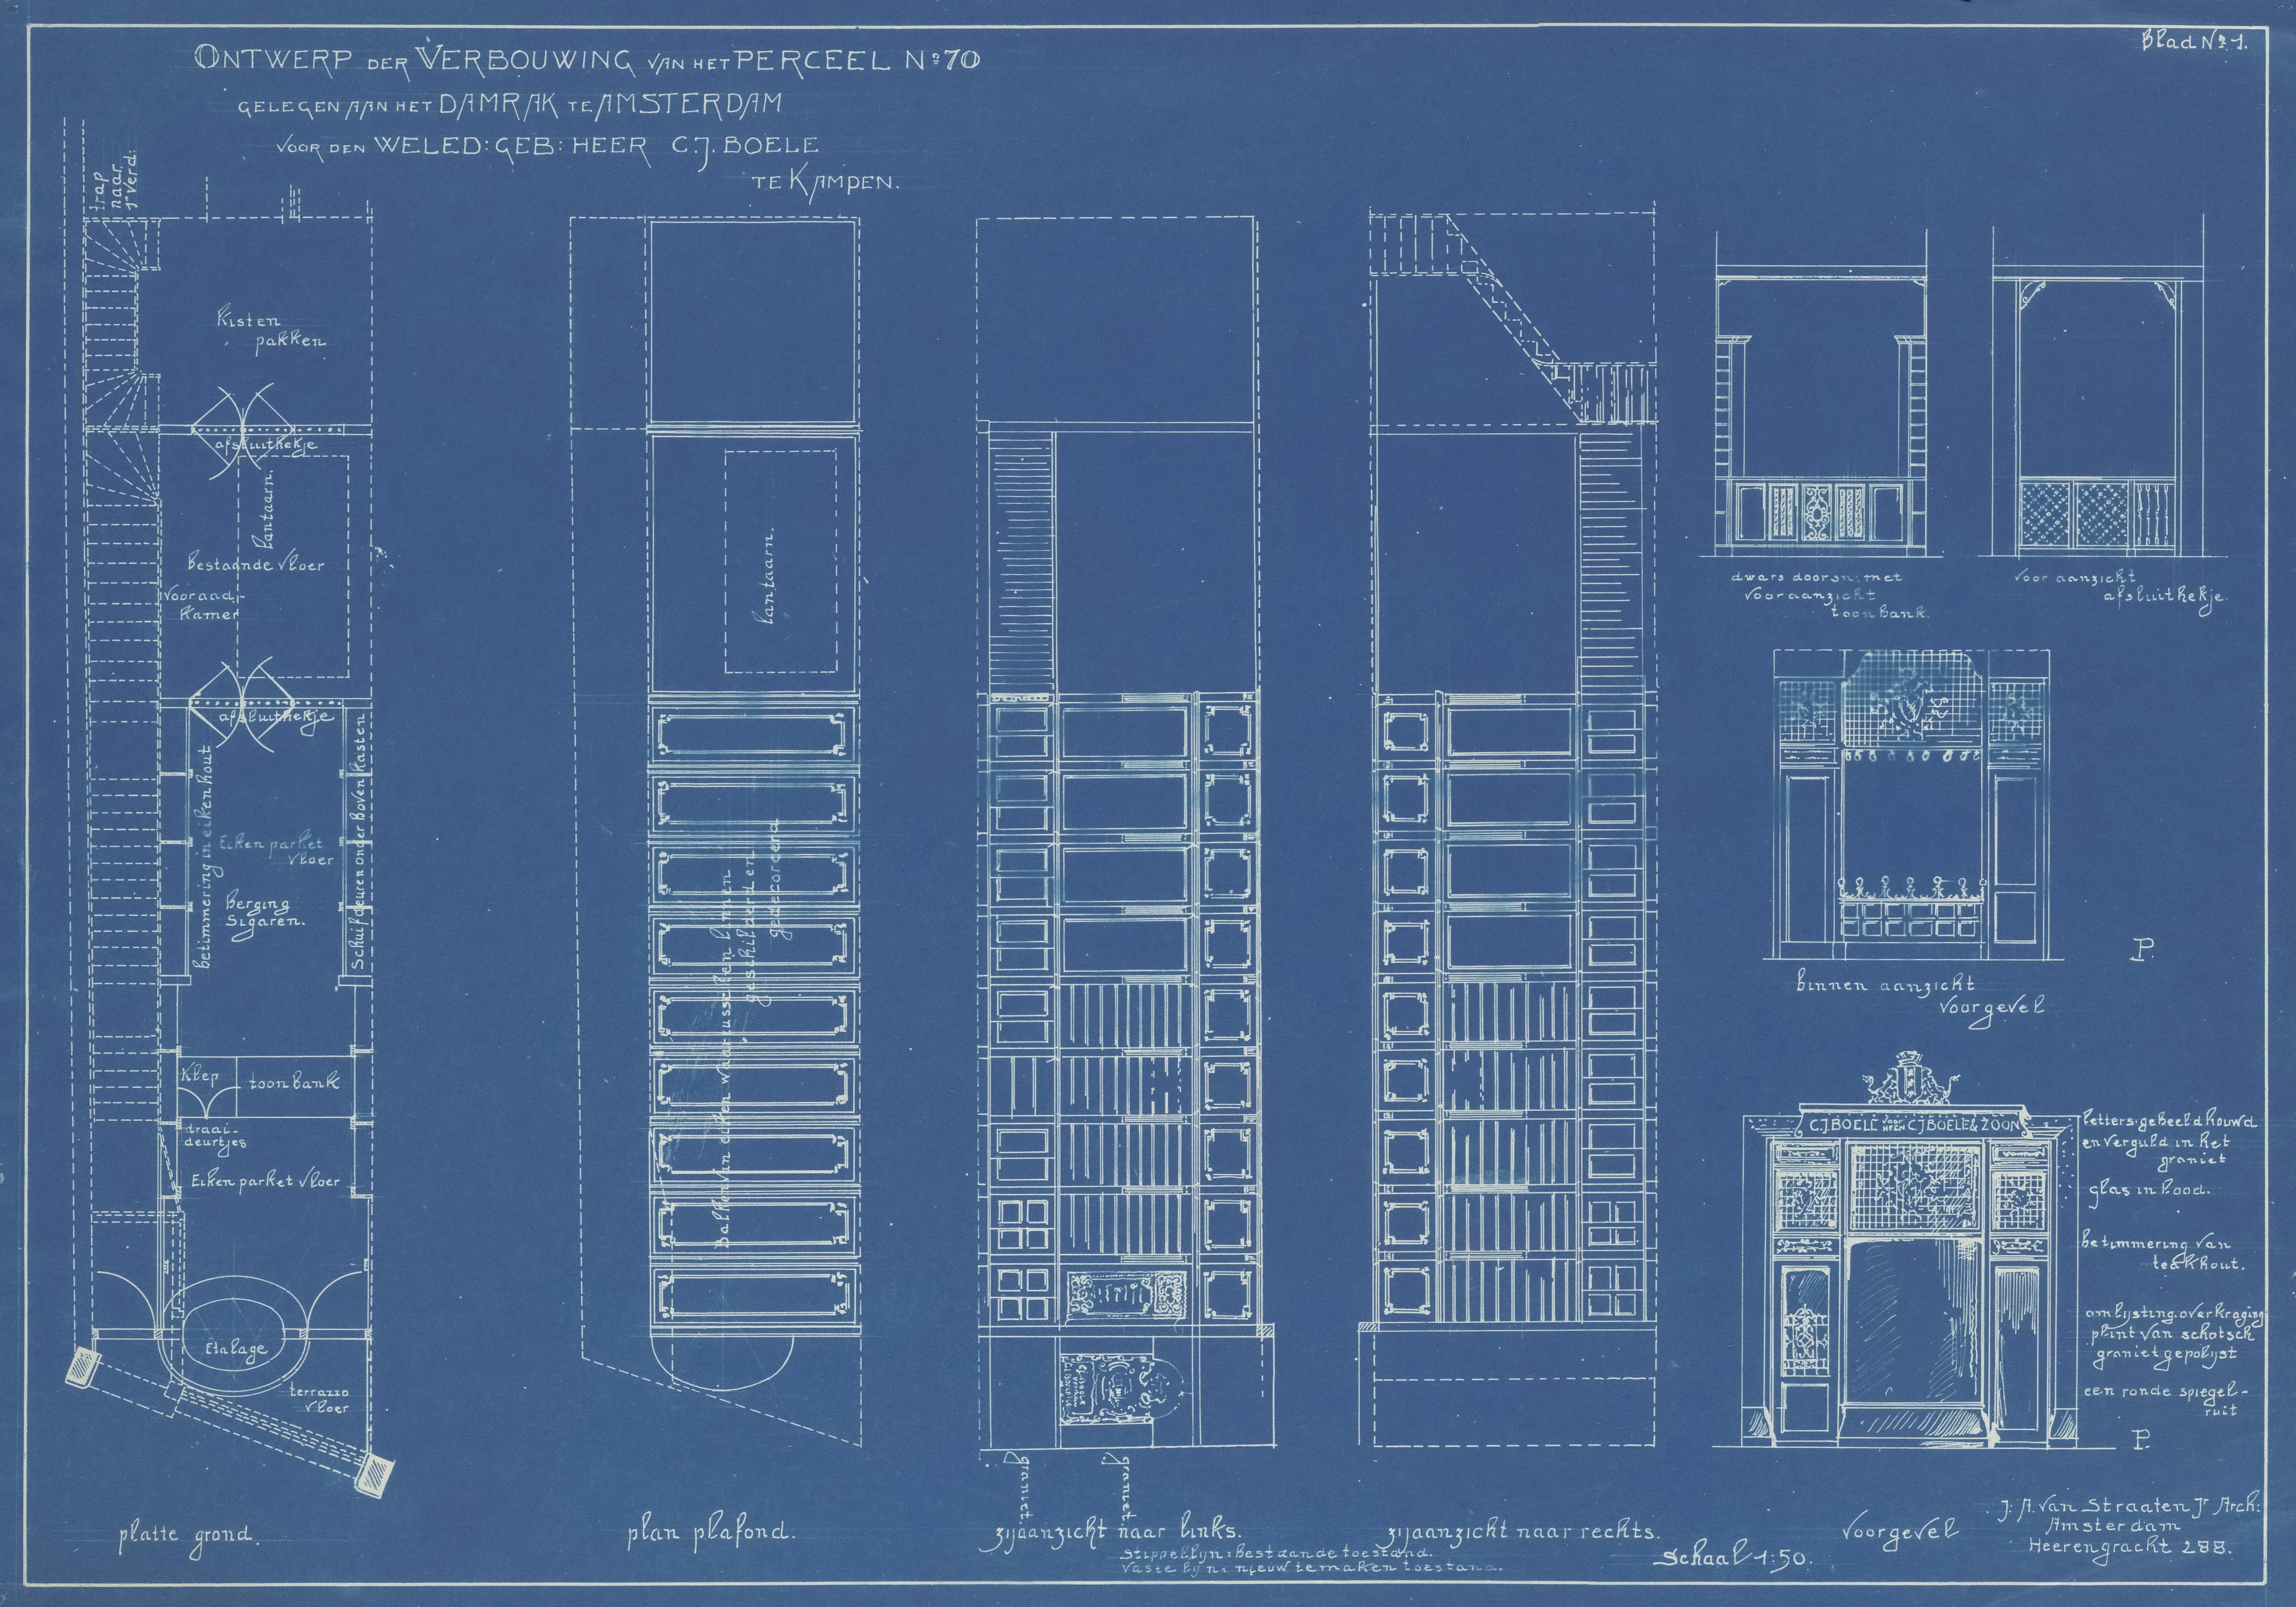
Architectural elevation drawings with revision markup representing a home addition
Home Addition
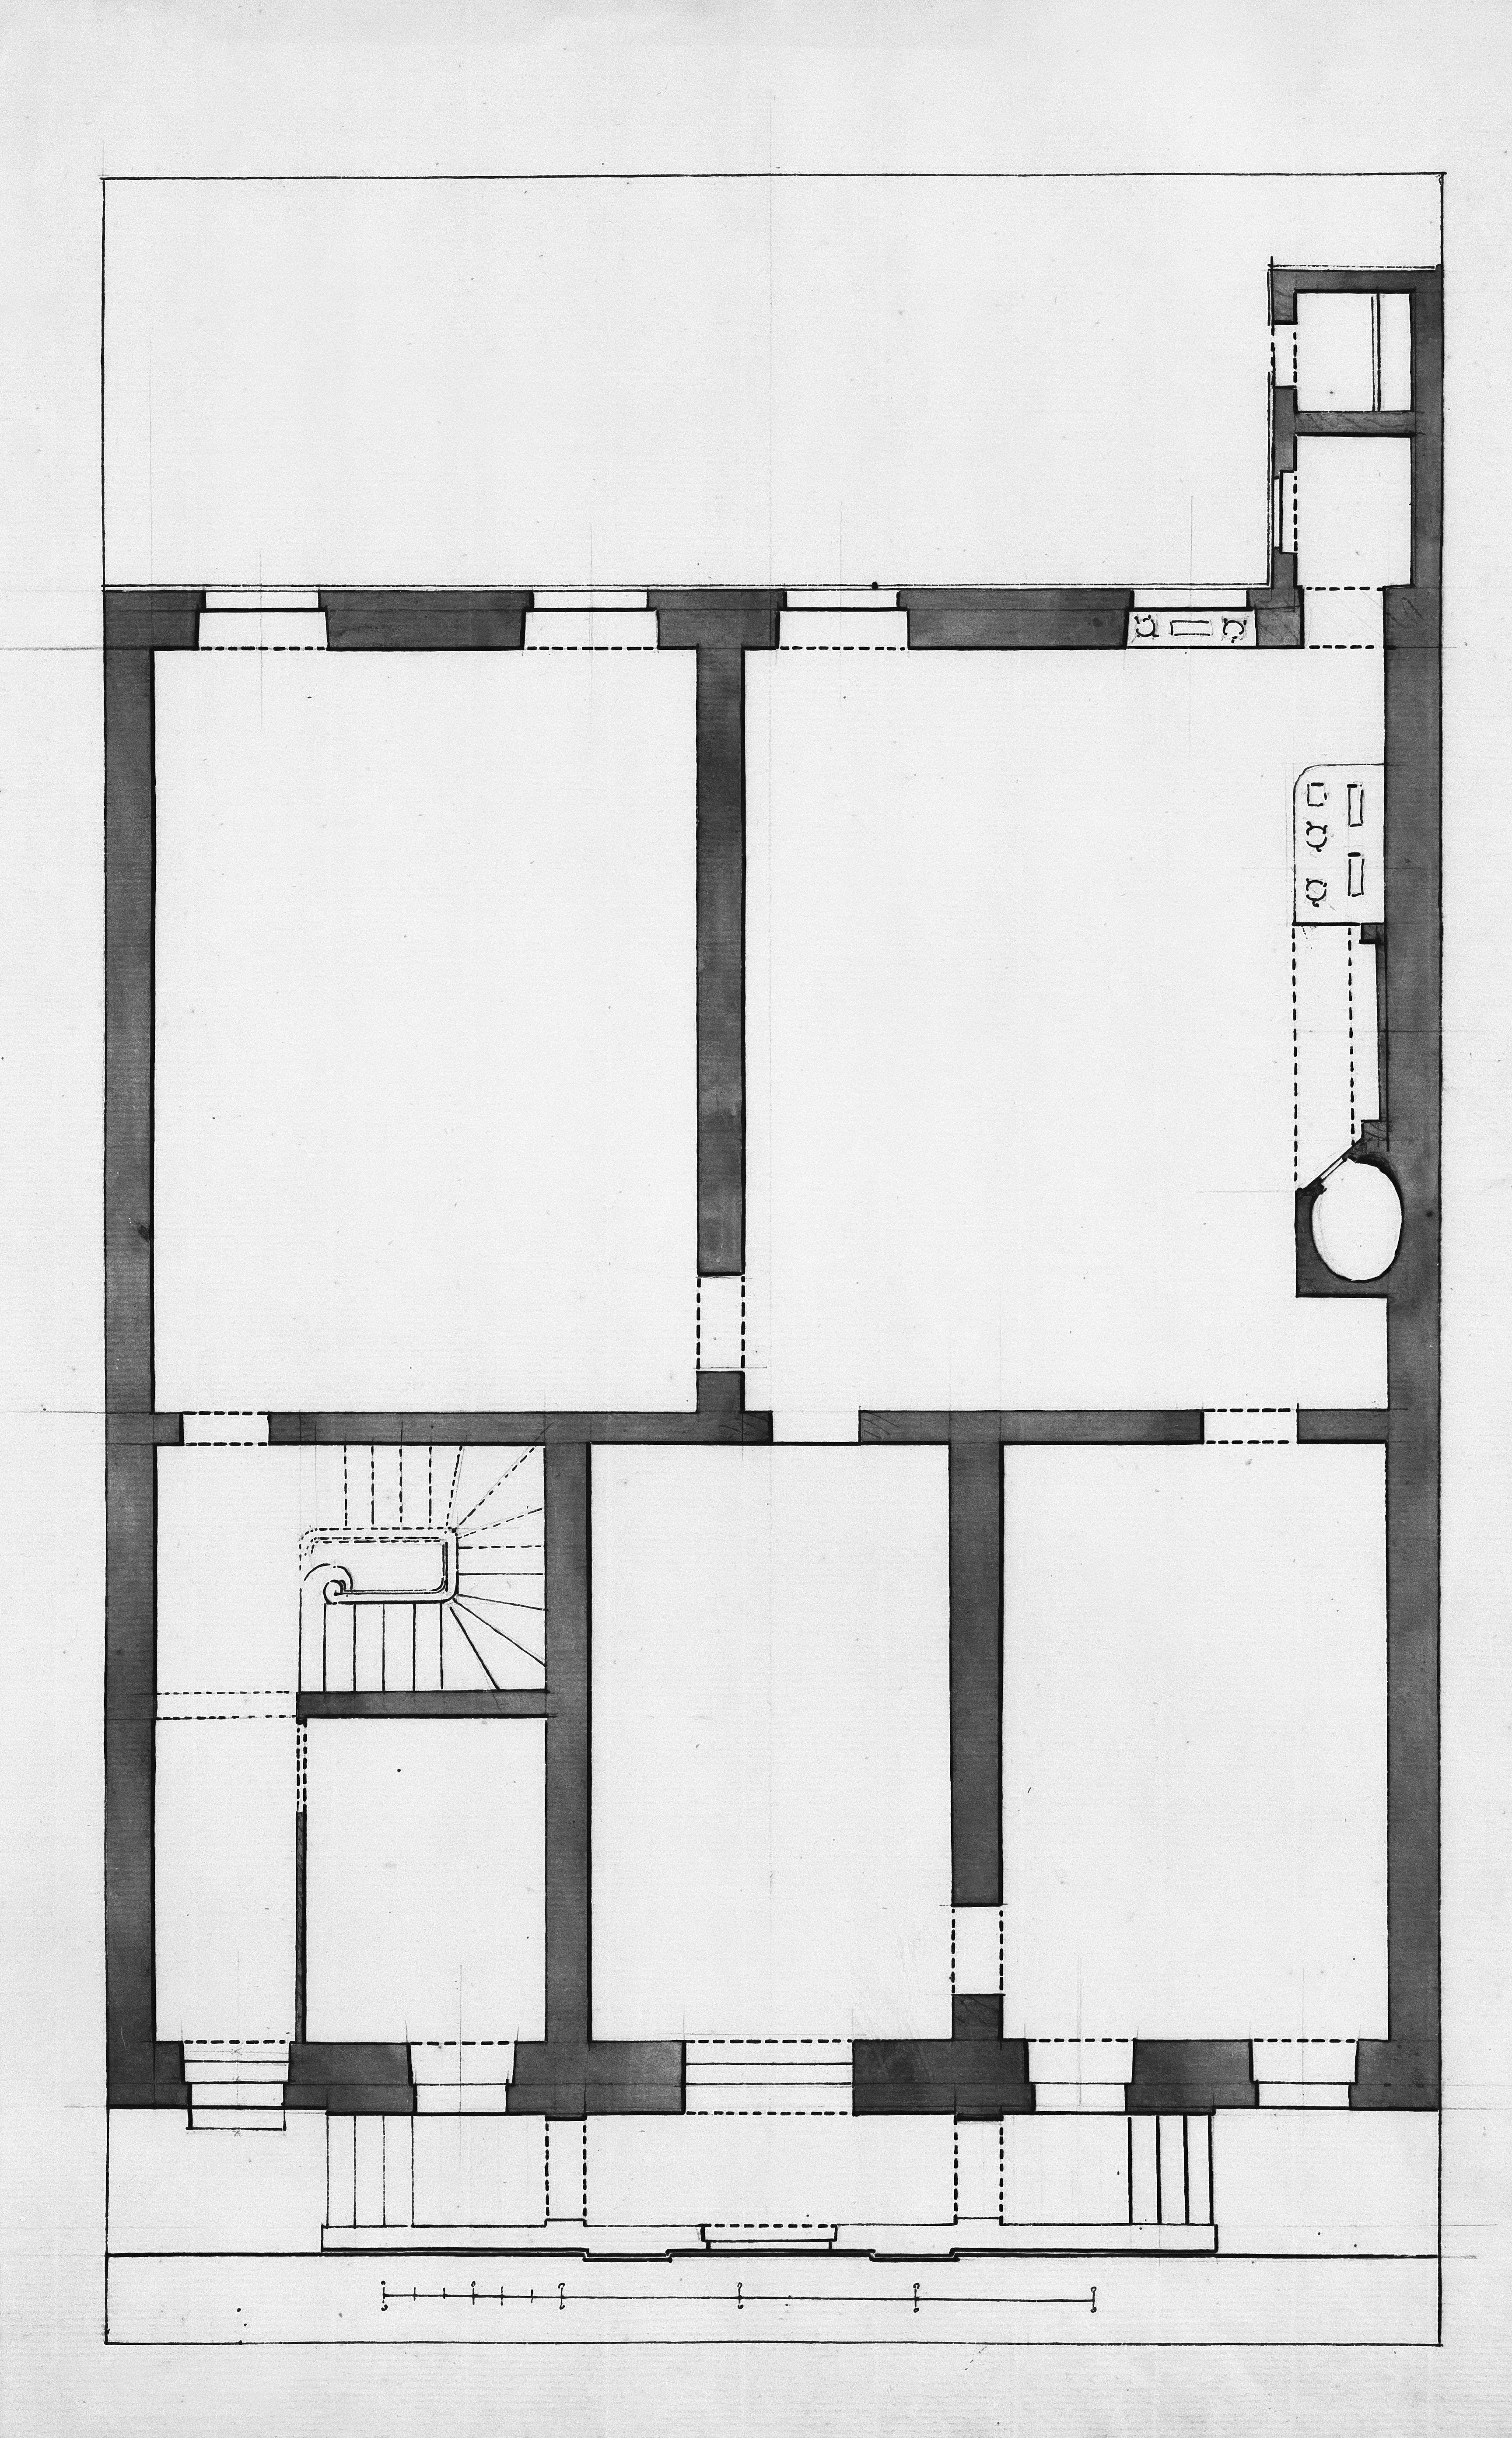
Existing-conditions floor plan drawing representing remodel drafting
Remodel Drafting

3D architectural rendering of a modern house representing a 3D rendering deliverable
3D Rendering
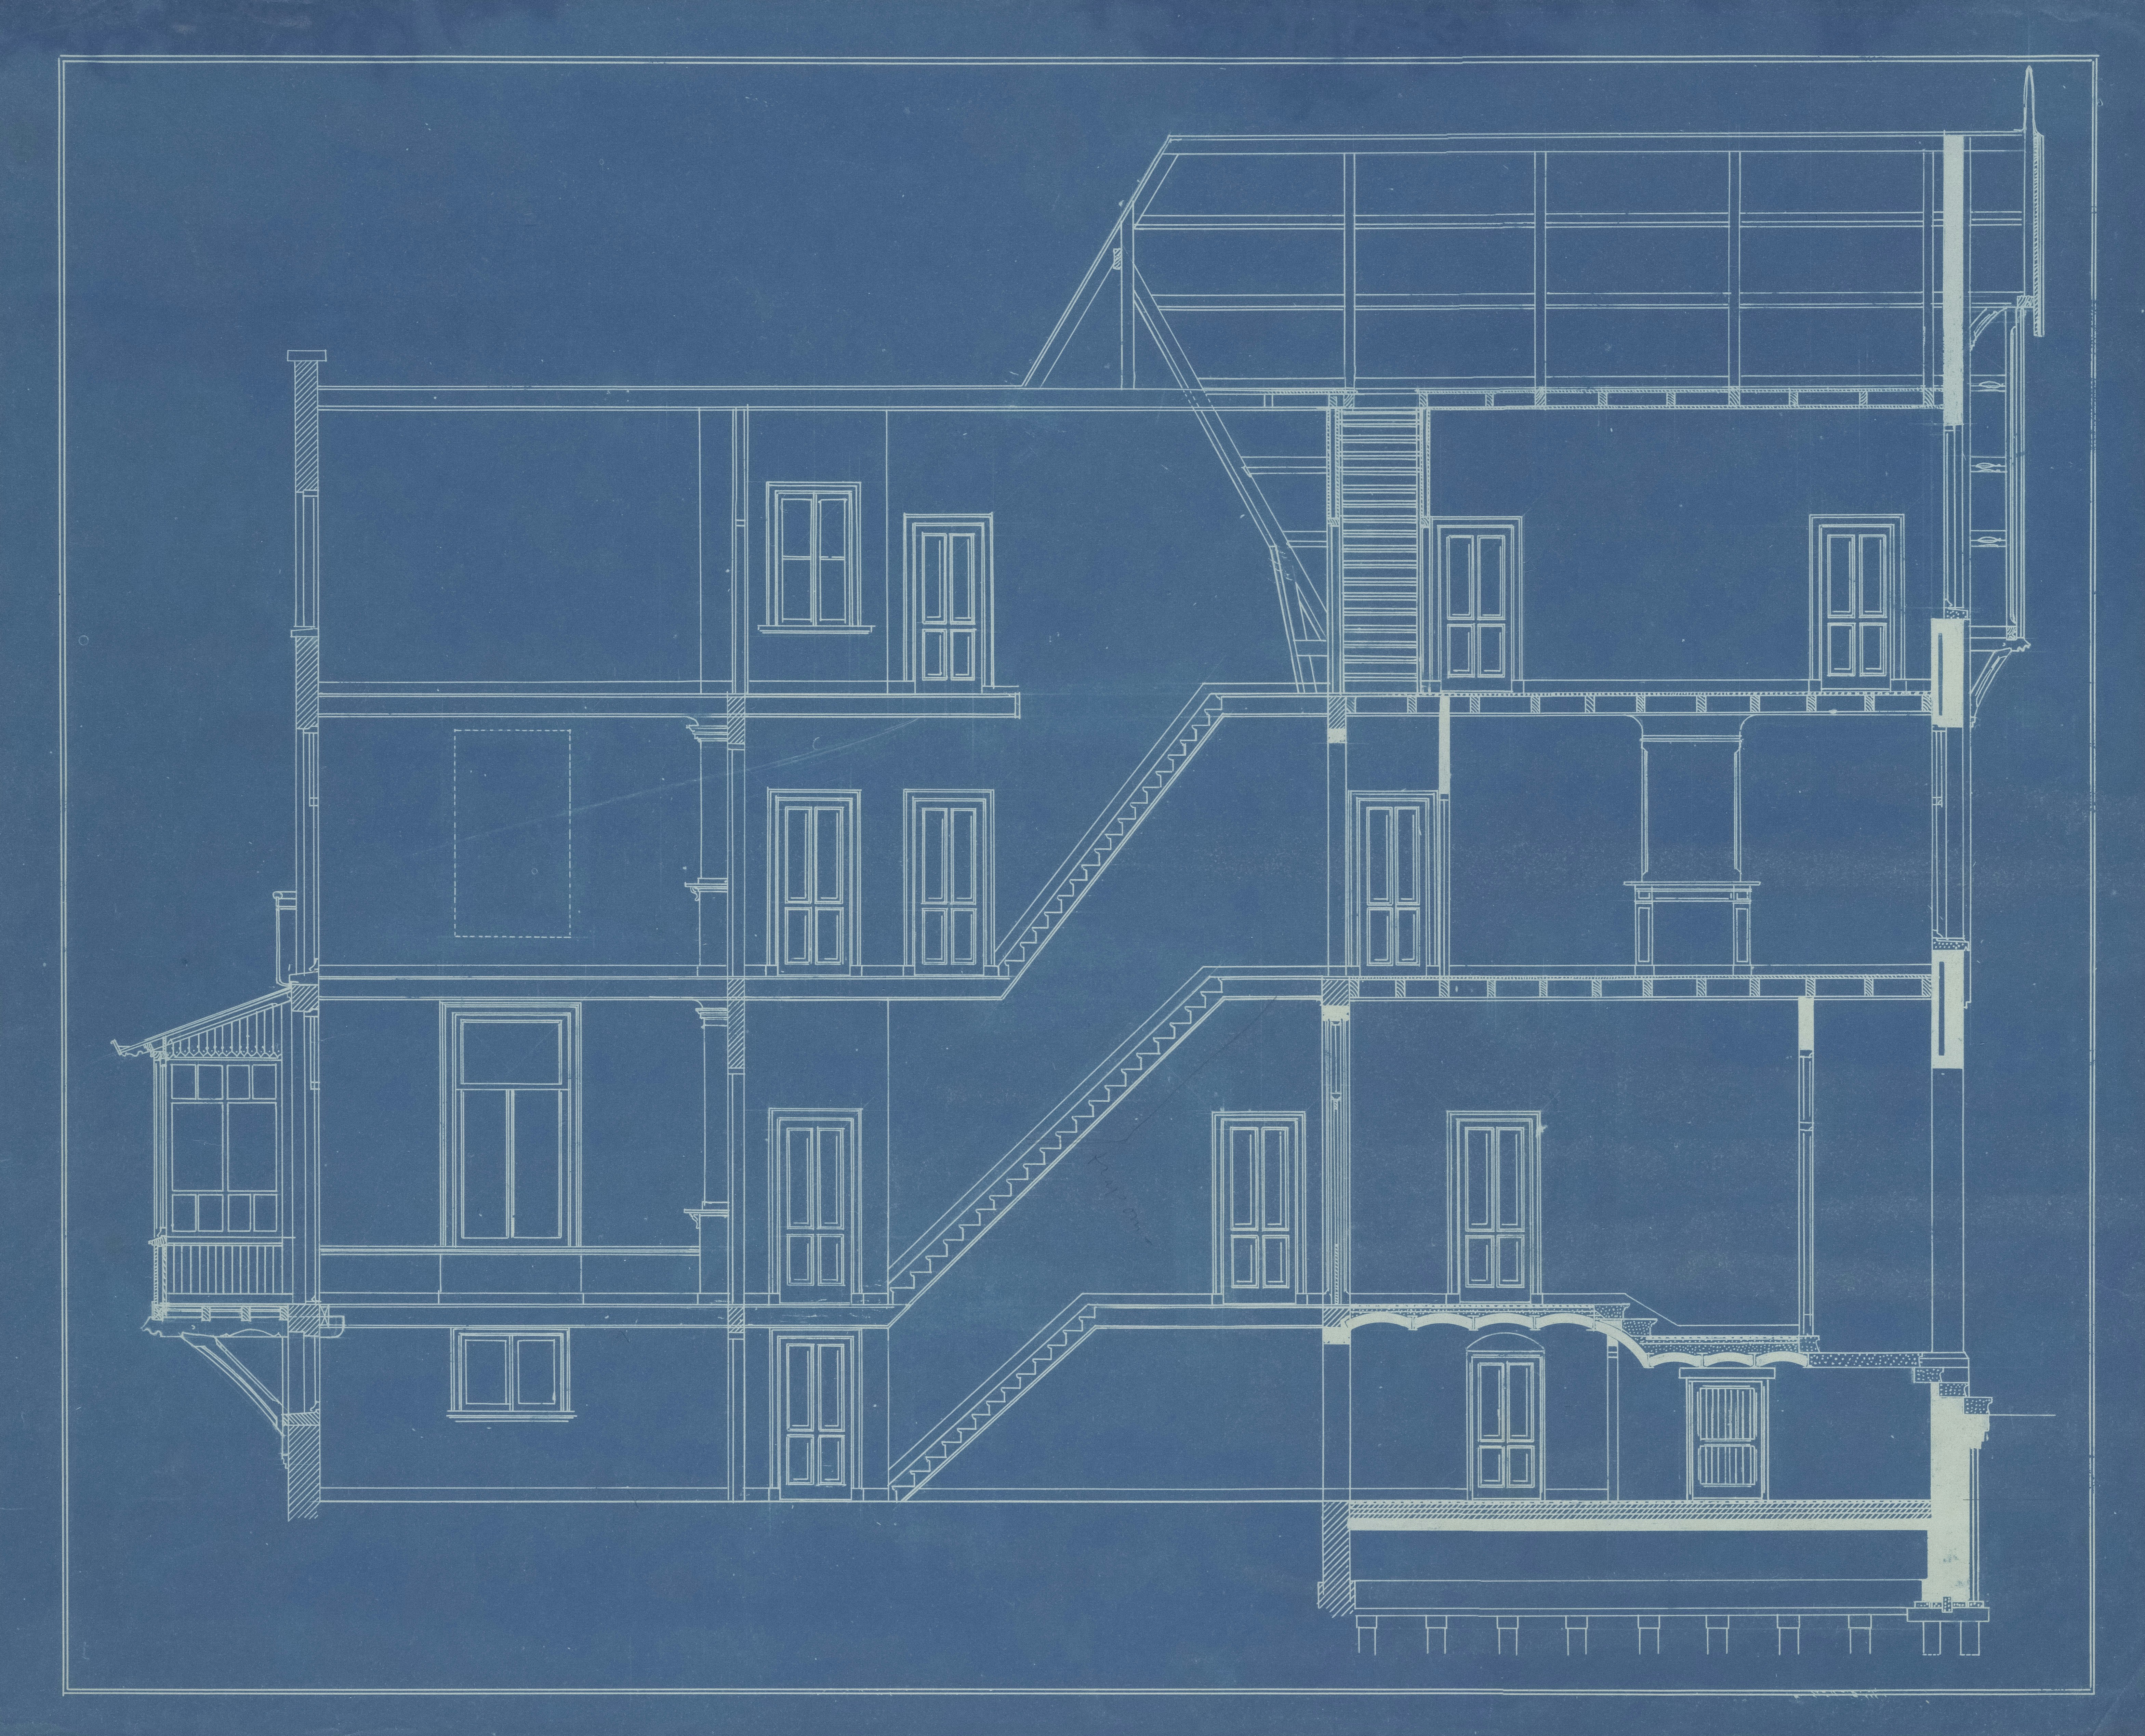
Building section drawing representing energy-efficient home design
Energy-Efficient Home Design
Multi-unit floor plan drawing representing a multigenerational home layout
Multigenerational Home Layout

Drafting table with rolled blueprints representing a permit-ready drawing set
Permit-Ready Drawing Set

Real Projects Are Coming

Apex Drafting is a new company. The images above are illustrative stock photography and reference renderings representing each category of work, not specific completed Apex projects. As our own projects wrap up and clients approve their drawings for public use, we will replace these with real plan samples, renderings, and before-and-after project pages. Check back, or contact us to ask about work currently in progress.
Ready to Start Your Own Set of Plans?

Tell us about your project and we will put together a free quote based on your scope, timeline, and jurisdiction. Learn more about how our drafting process works or see pricing for stock and custom plans before you reach out.

Get a Free QuoteCall Us